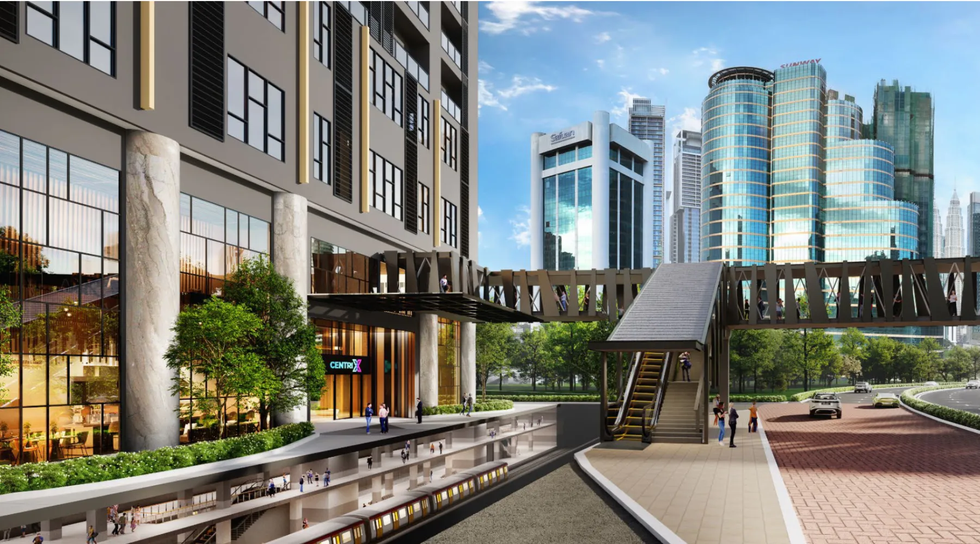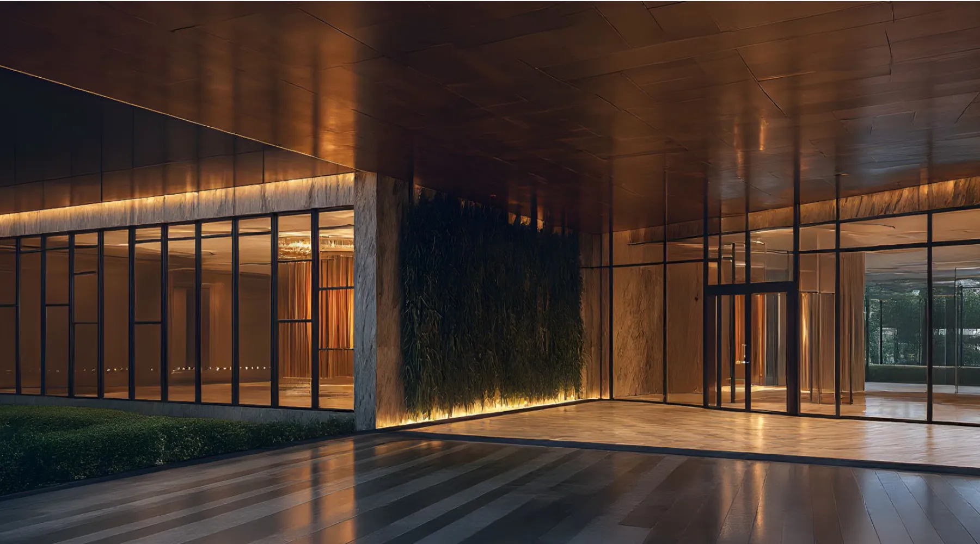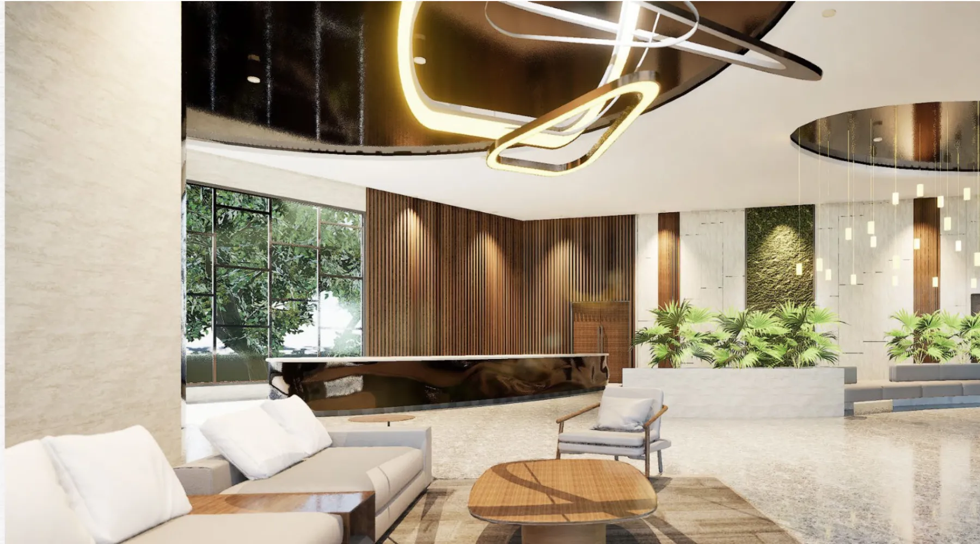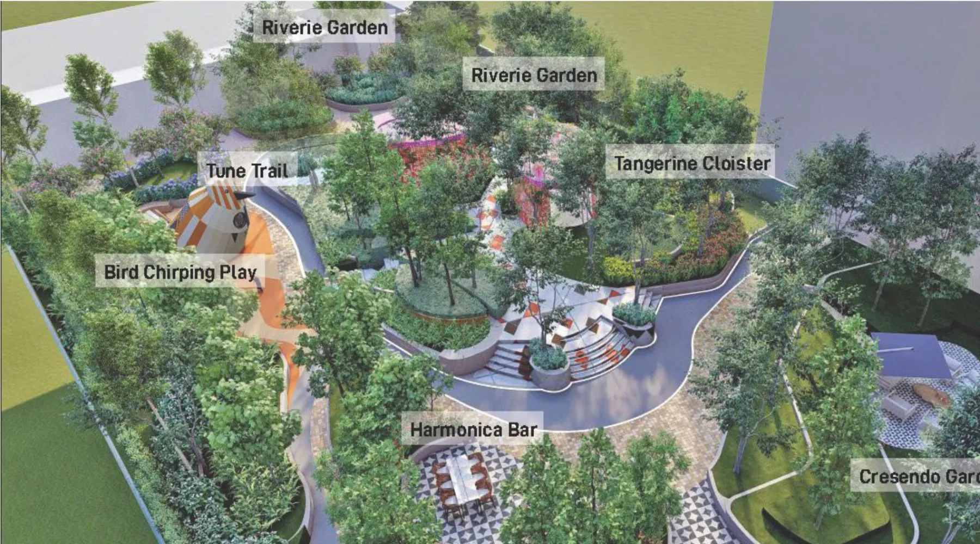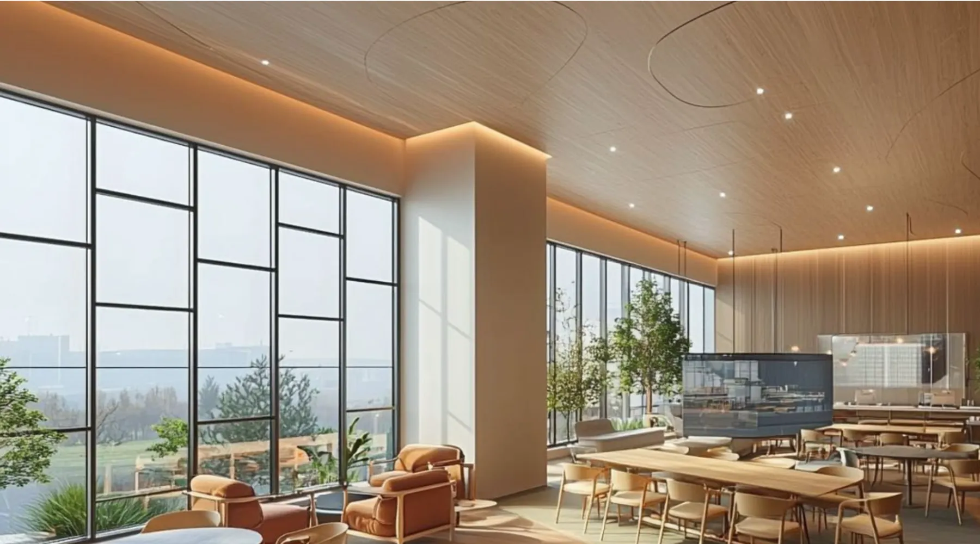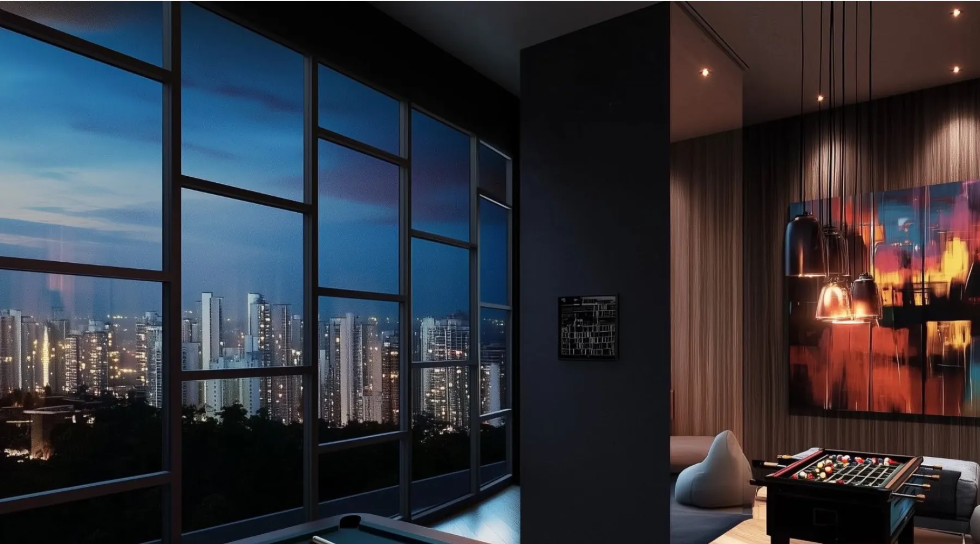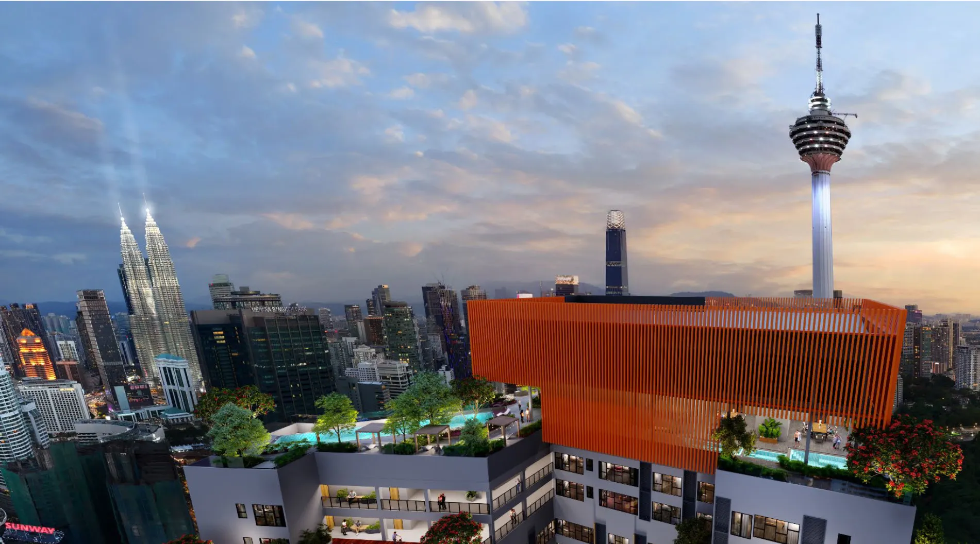
Centrix KLCC facilities deck overlooking the KL skyline, KL Tower and Petronas Twin Towers, artist's impression
Jalan Ampang · Kuala Lumpur City Centre

Centrix The Station KLCC

A SOHO tower built above Dang Wangi LRT
Step out of the lift, onto the train.

A 47-storey SOHO tower on Jalan Ampang, built directly above Dang Wangi LRT station, with studios, dual-key units and 1 to 3-bedroom homes of 571 to 1,187 sq ft, 900m from the Petronas Twin Towers.

0mDang Wangi LRT below
571–1,187Sq ft units
900mTo Petronas Twin Towers
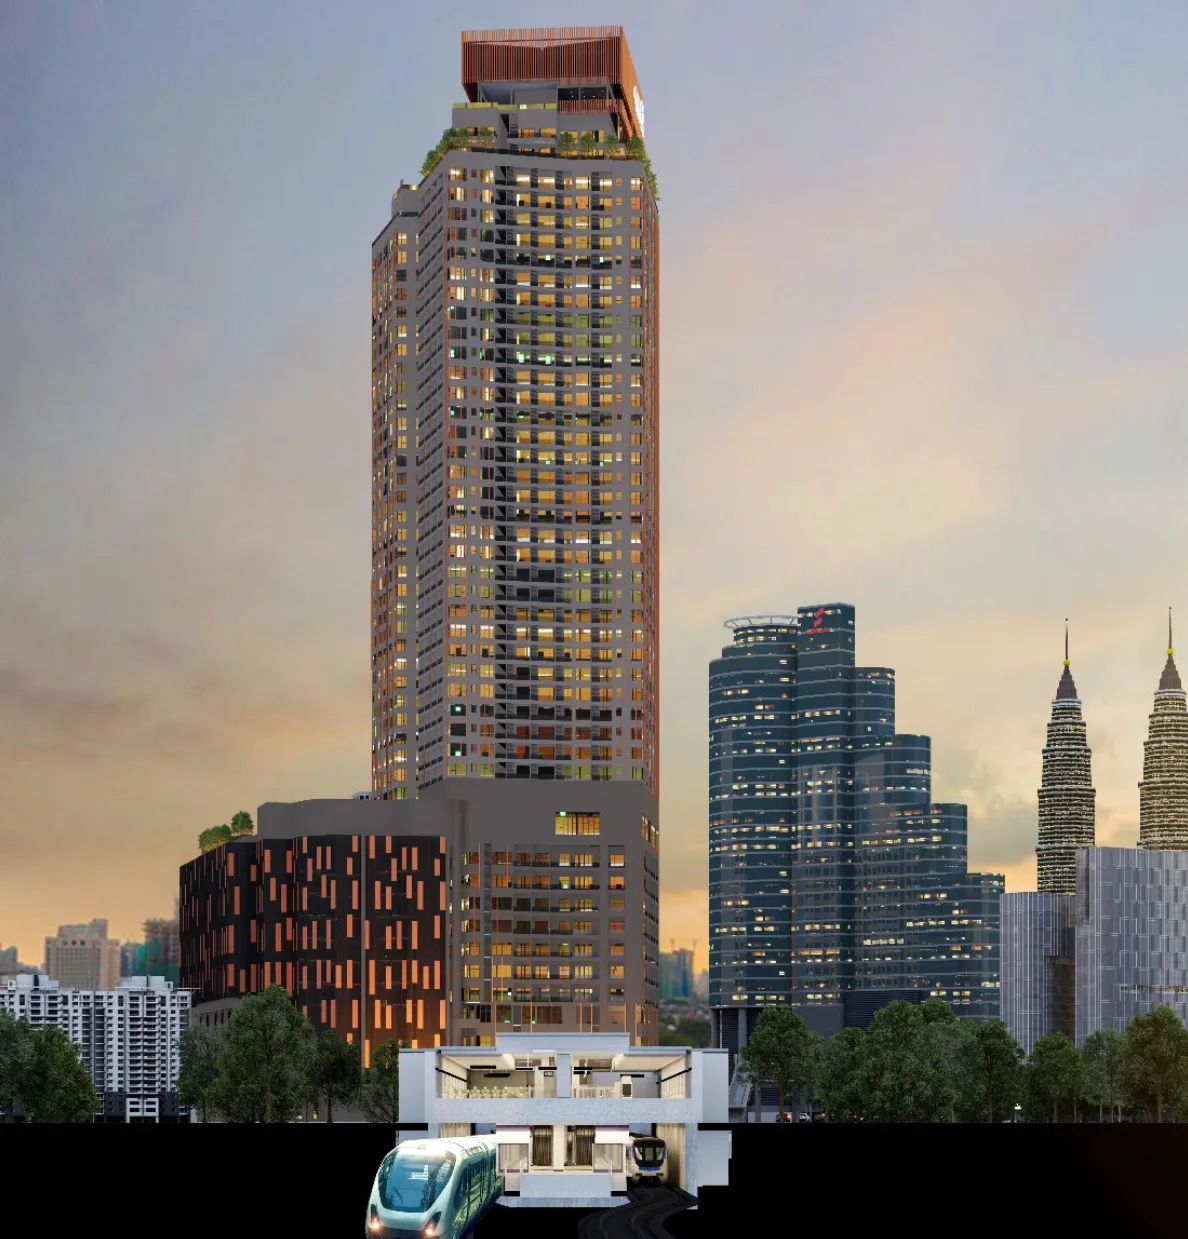
Centrix tower beside the Petronas Twin Towers at dusk, with the Dang Wangi LRT station below, artist's impression
Centrix The Station KLCC · artist's impression
The story

A home that sits on the train line.

Centrix The Station KLCC is a transit-oriented development on Jalan Ampang, built above the underground Dang Wangi LRT station (KJ12). It is developed by Intan Sekitar Sdn Bhd, a subsidiary of Crest Builder Holdings Berhad, with DAC Development Holdings as joint venture partner, on land owned by Prasarana Malaysia.

The single 47-storey tower has a ground-floor lobby with retail linked to the station, a carpark podium, a Level 10 garden deck and a Level 45 sky deck, with SOHO units from Level 12 up. From Dang Wangi it is 2 stops to KLCC and 3 to KL Sentral, and units come semi-furnished with a kitchen cabinet, wardrobe and air-conditioning.

LeaseholdAbove Dang Wangi LRTStudio to 3 bedroomsDual-key units571 to 1,187 sq ftSky pool on Level 45Semi-furnished
In short: Centrix The Station KLCC is a 47-storey SOHO tower on Jalan Ampang, Kuala Lumpur, built directly above Dang Wangi LRT station, by Intan Sekitar Sdn Bhd (Crest Builder) with DAC Development Holdings. It has studios, dual-key units and 1 to 3-bedroom homes of 571 to 1,187 sq ft, a Level 10 garden deck and a Level 45 sky pool, and sits 900m from the Petronas Twin Towers. Completion is expected around 2028 to 2029.
At a glance

Key facts.

Developer
Crest BuilderIntan Sekitar Sdn Bhd · JV with DAC
Location
Jalan AmpangKuala Lumpur City Centre
Tenure
LeaseholdCommercial land, SOHO
Tower
47 storeysSingle integrated tower
Built-up
571 to 1,187 sq ftStudio to 3 bedrooms
Site
2.39 acresAbove Dang Wangi LRT
Car park
1 per unitIncluded
Completion
2028–2029Expected
Facilities

A garden deck and a sky deck.

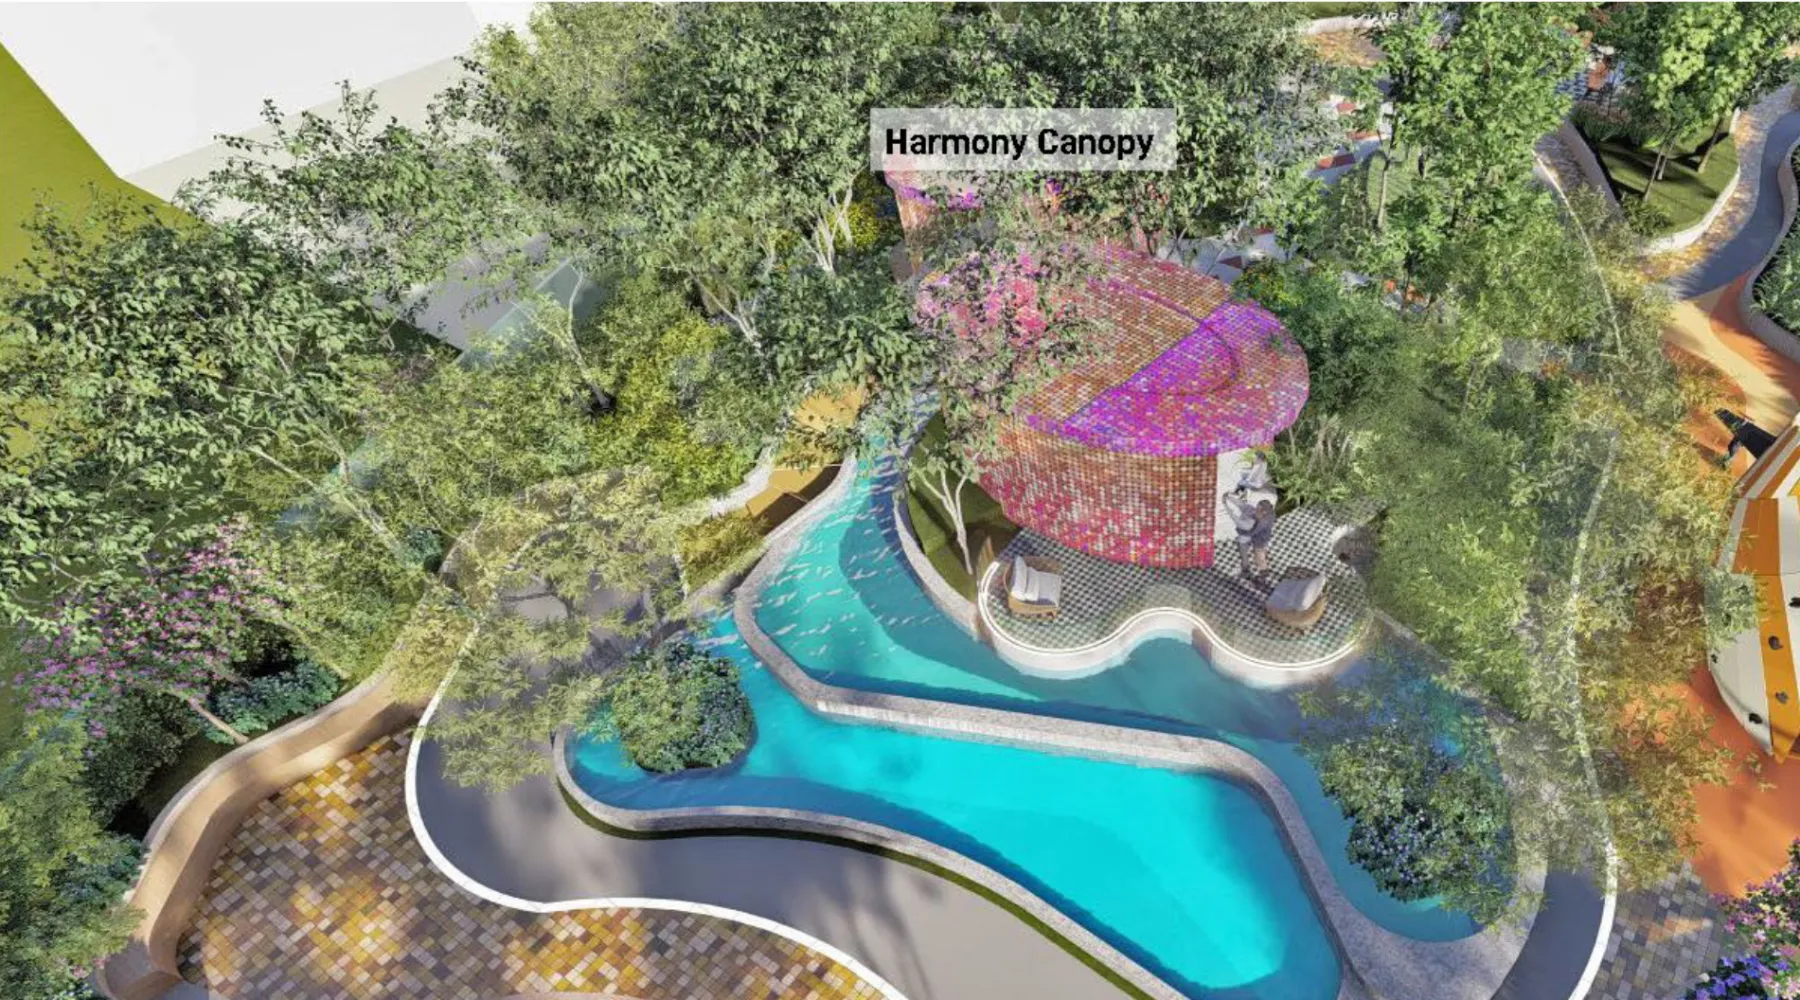
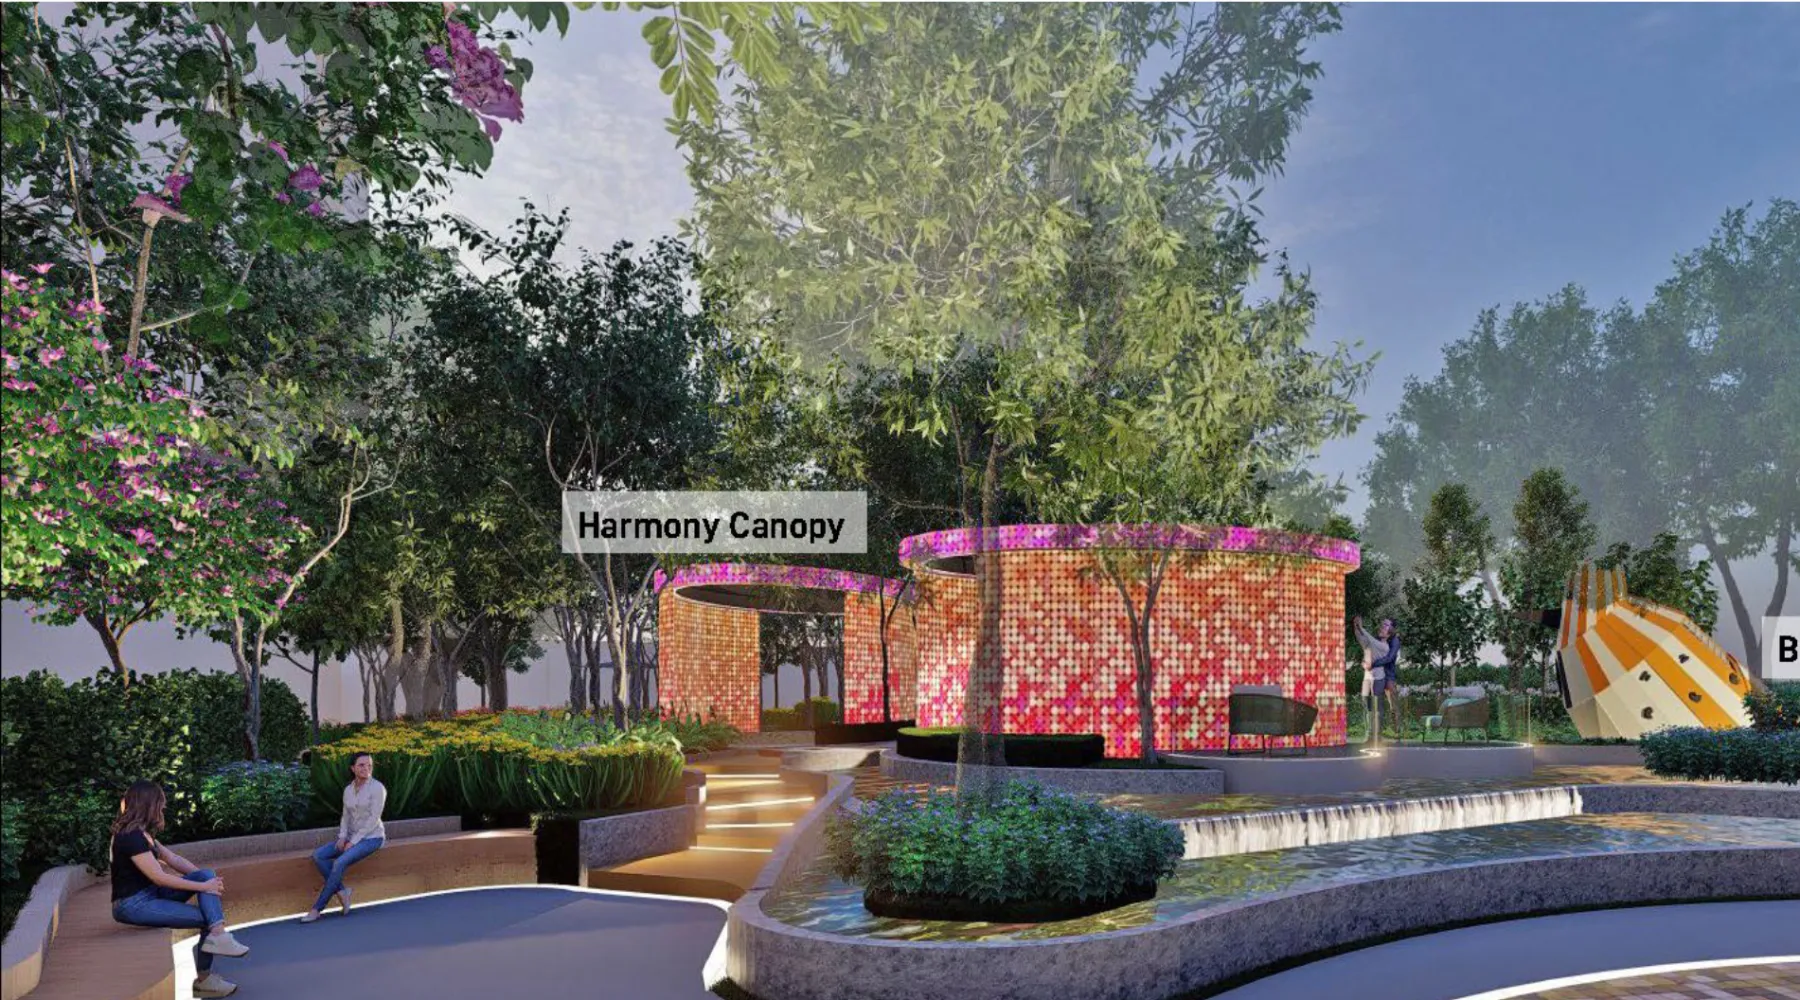
The Orchestra Garden on Level 10 and Sonata Verde on Level 45, plus indoor rooms for work and play.

Orchestra Garden · Level 10

  • Reverie Garden & Crescendo Garden
  • Rhapsody water cascades
  • Misty alcoves & tune trails
  • Harmonia bar
  • Chime swings & Birds Chirping playground

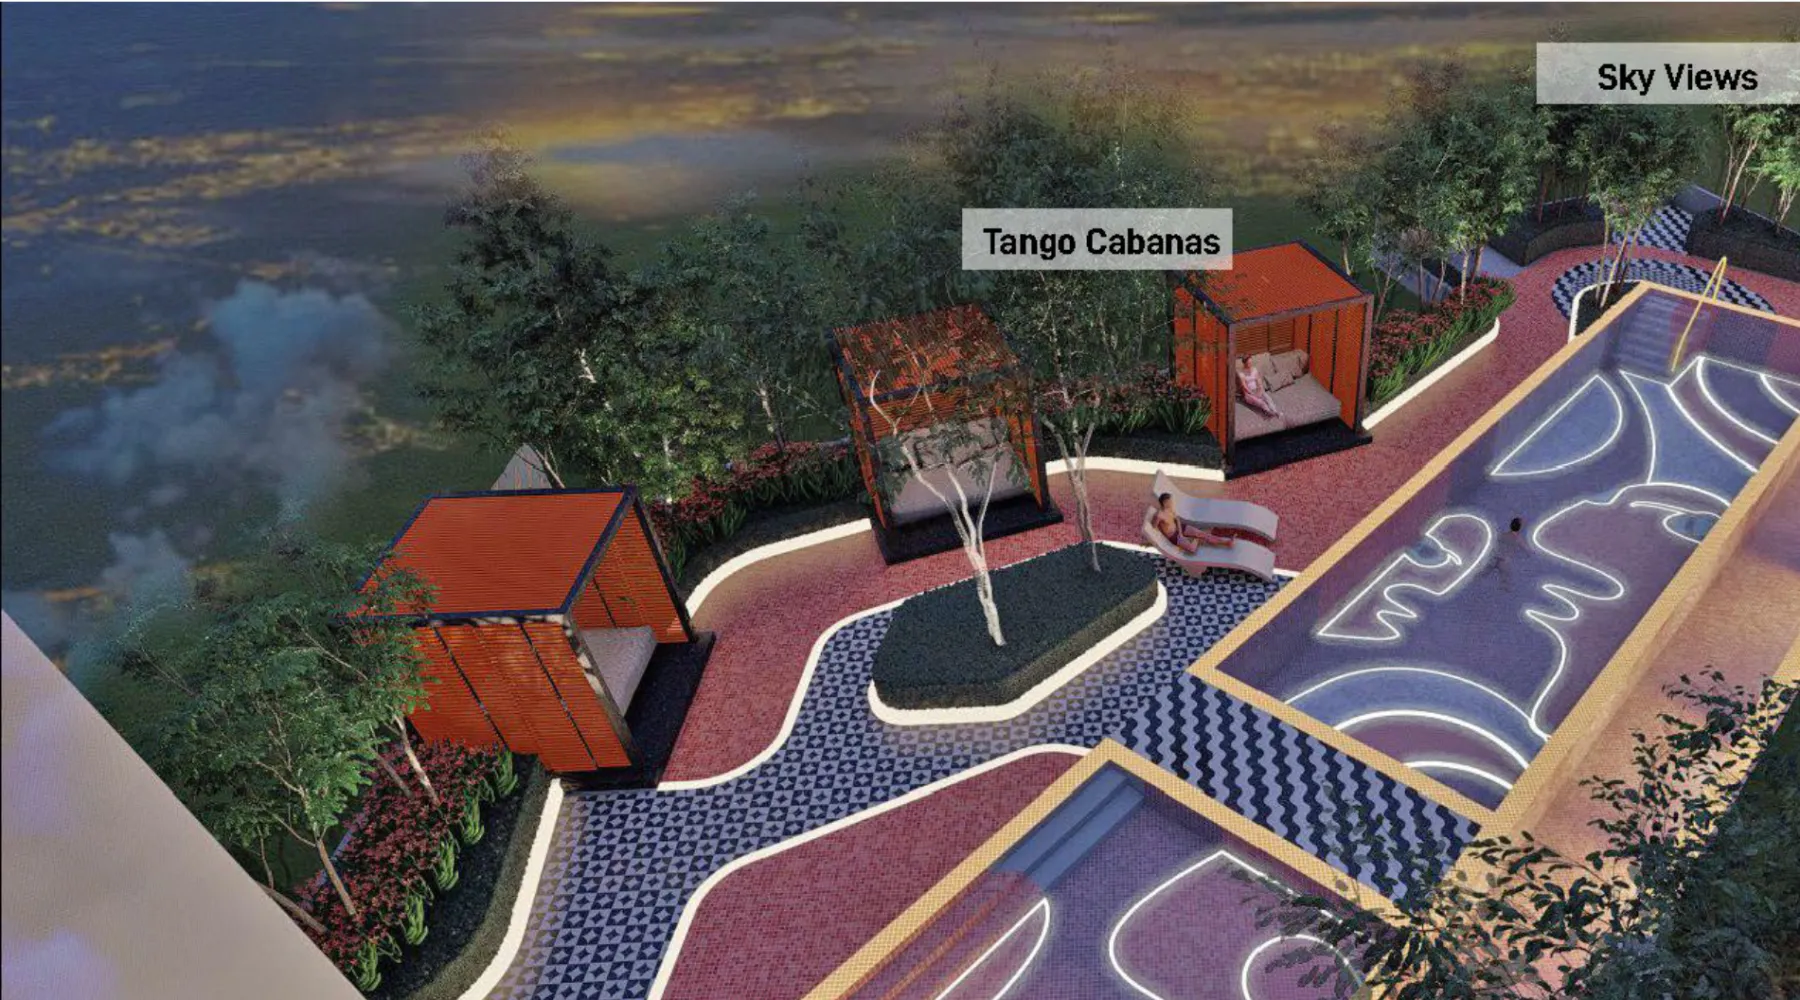
Sonata Verde · Level 45

  • Aqua Sonata pools & kids' pools
  • Melodic sun deck
  • Tango cabanas
  • BBQ garden
  • Sky views

Indoor

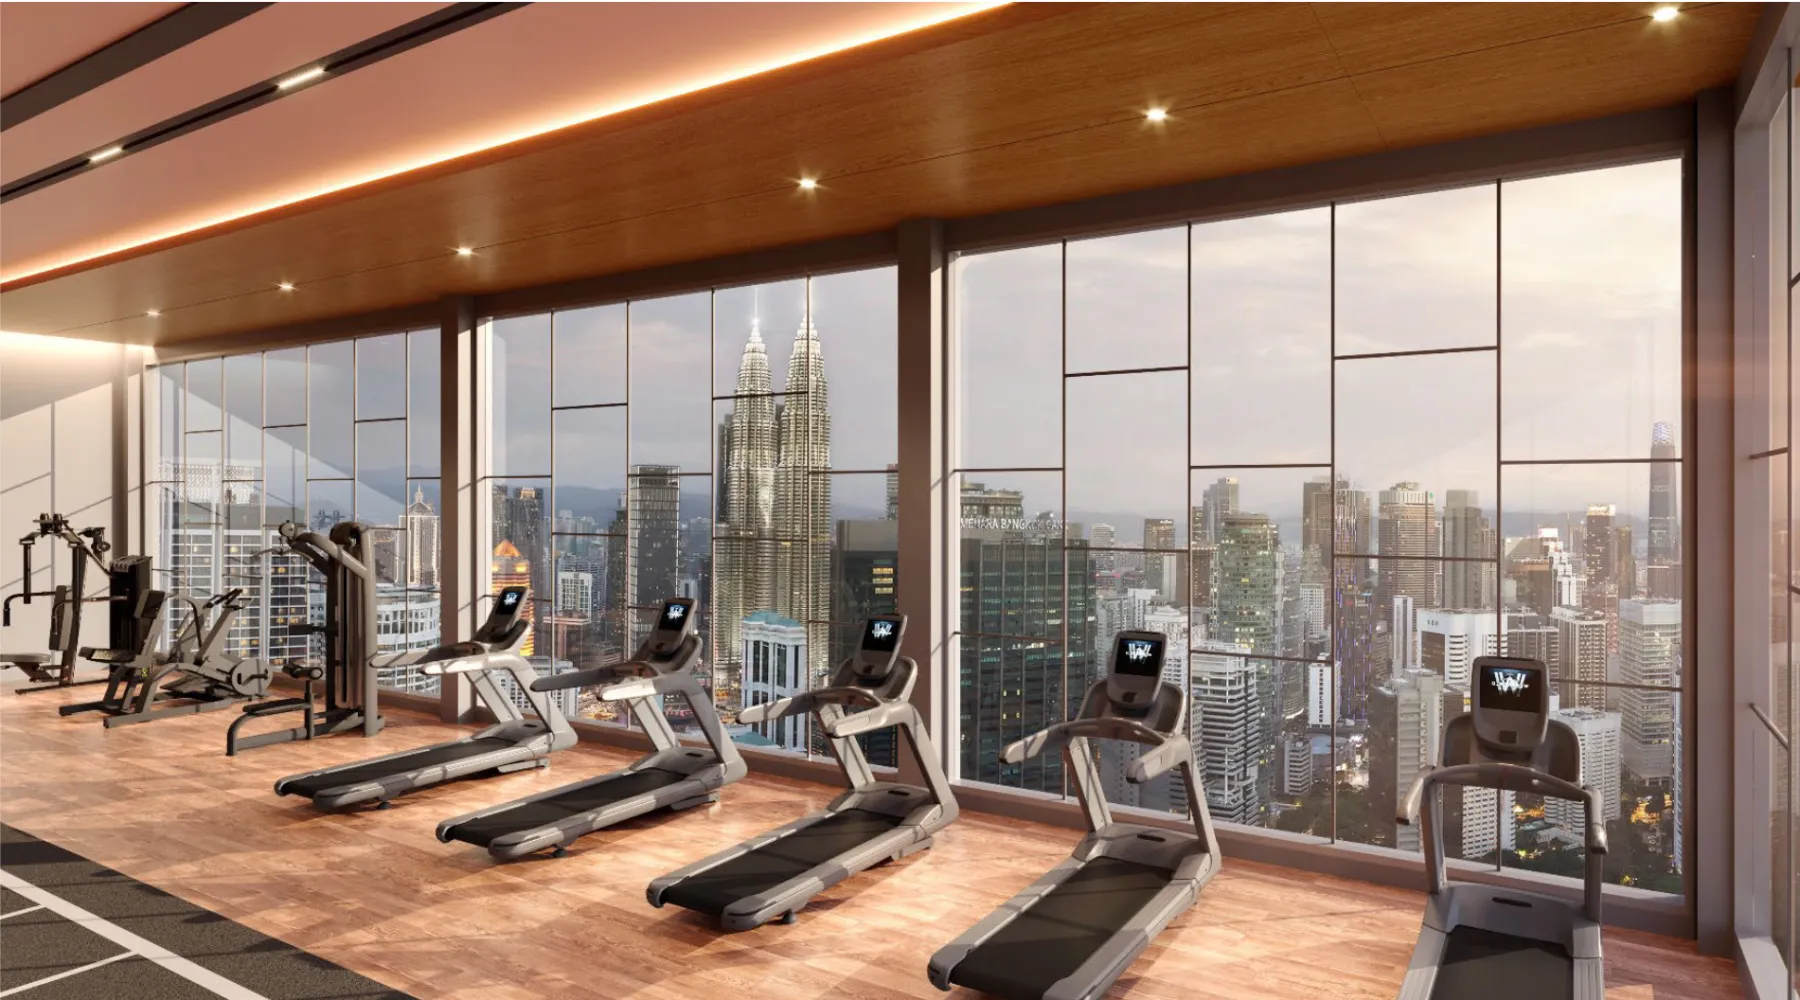
  • Sky gymnasium
  • Co-working lounge
  • Games station
  • Sing N' Play station
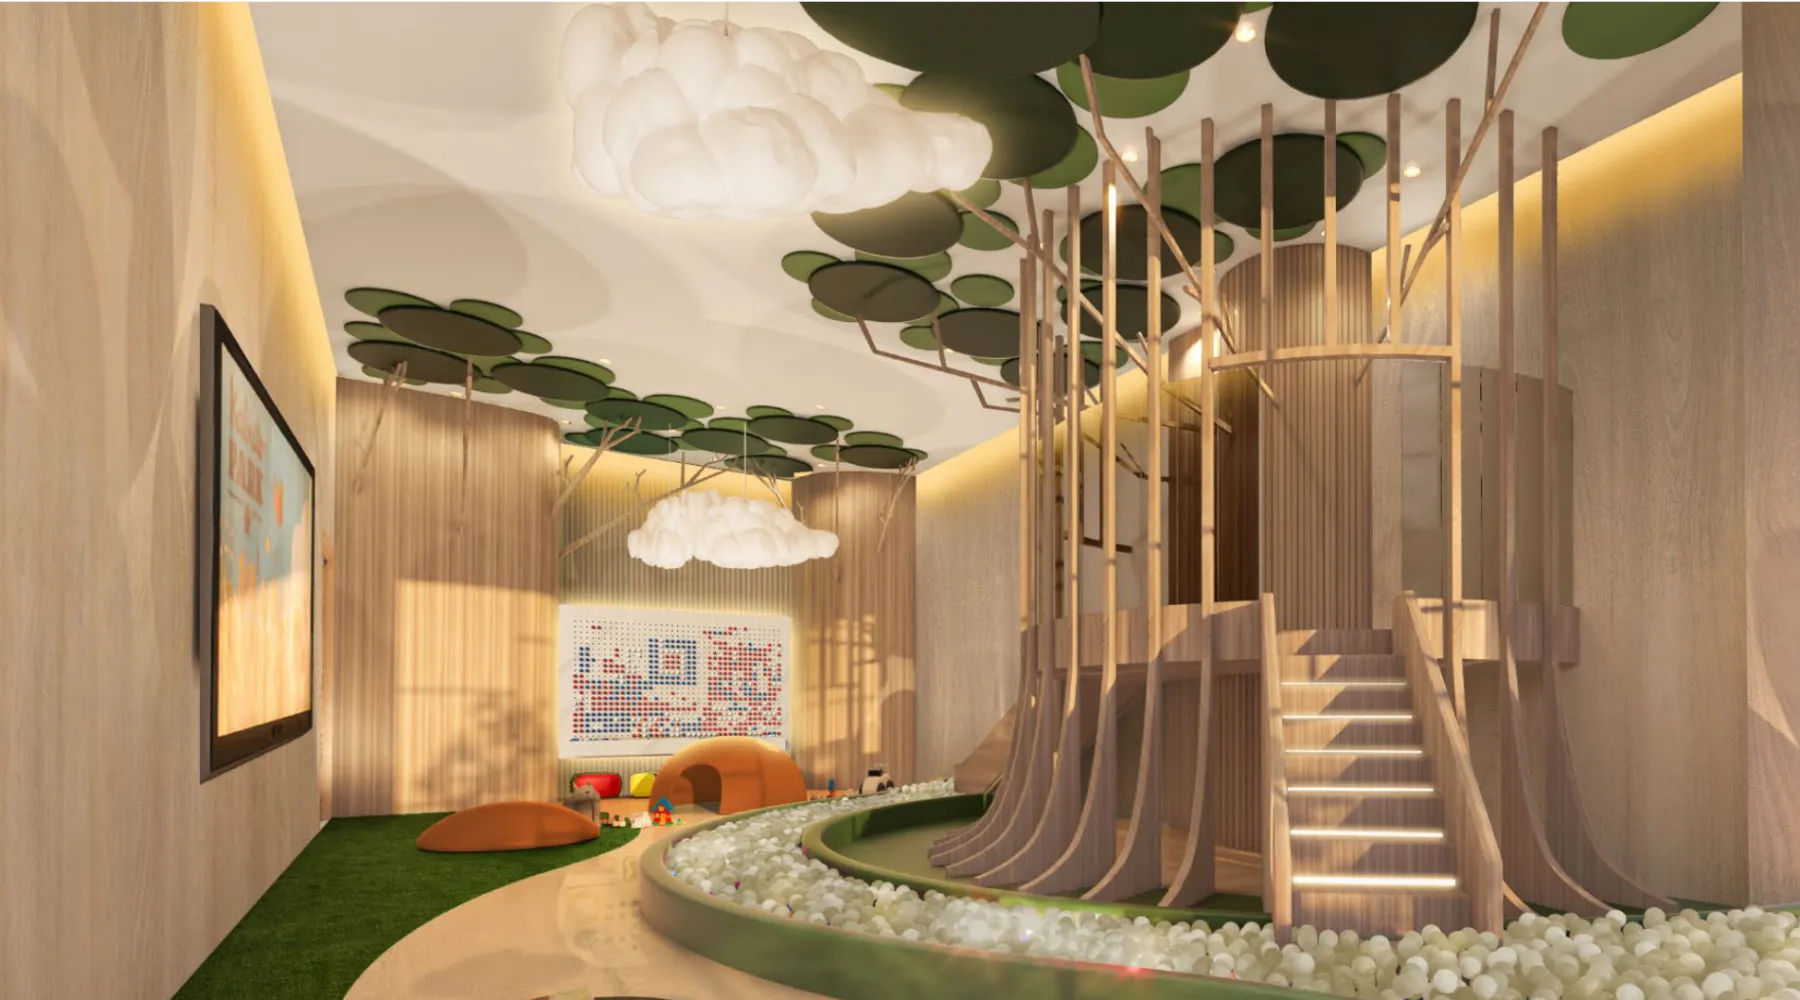
  • Storypedia & Funtasia kids' room

Arrival

  • Ground-floor lobby linked to Dang Wangi LRT
  • Porte-cochère
  • Main lobby & grand lift lobby
  • QR code / card access, CCTV
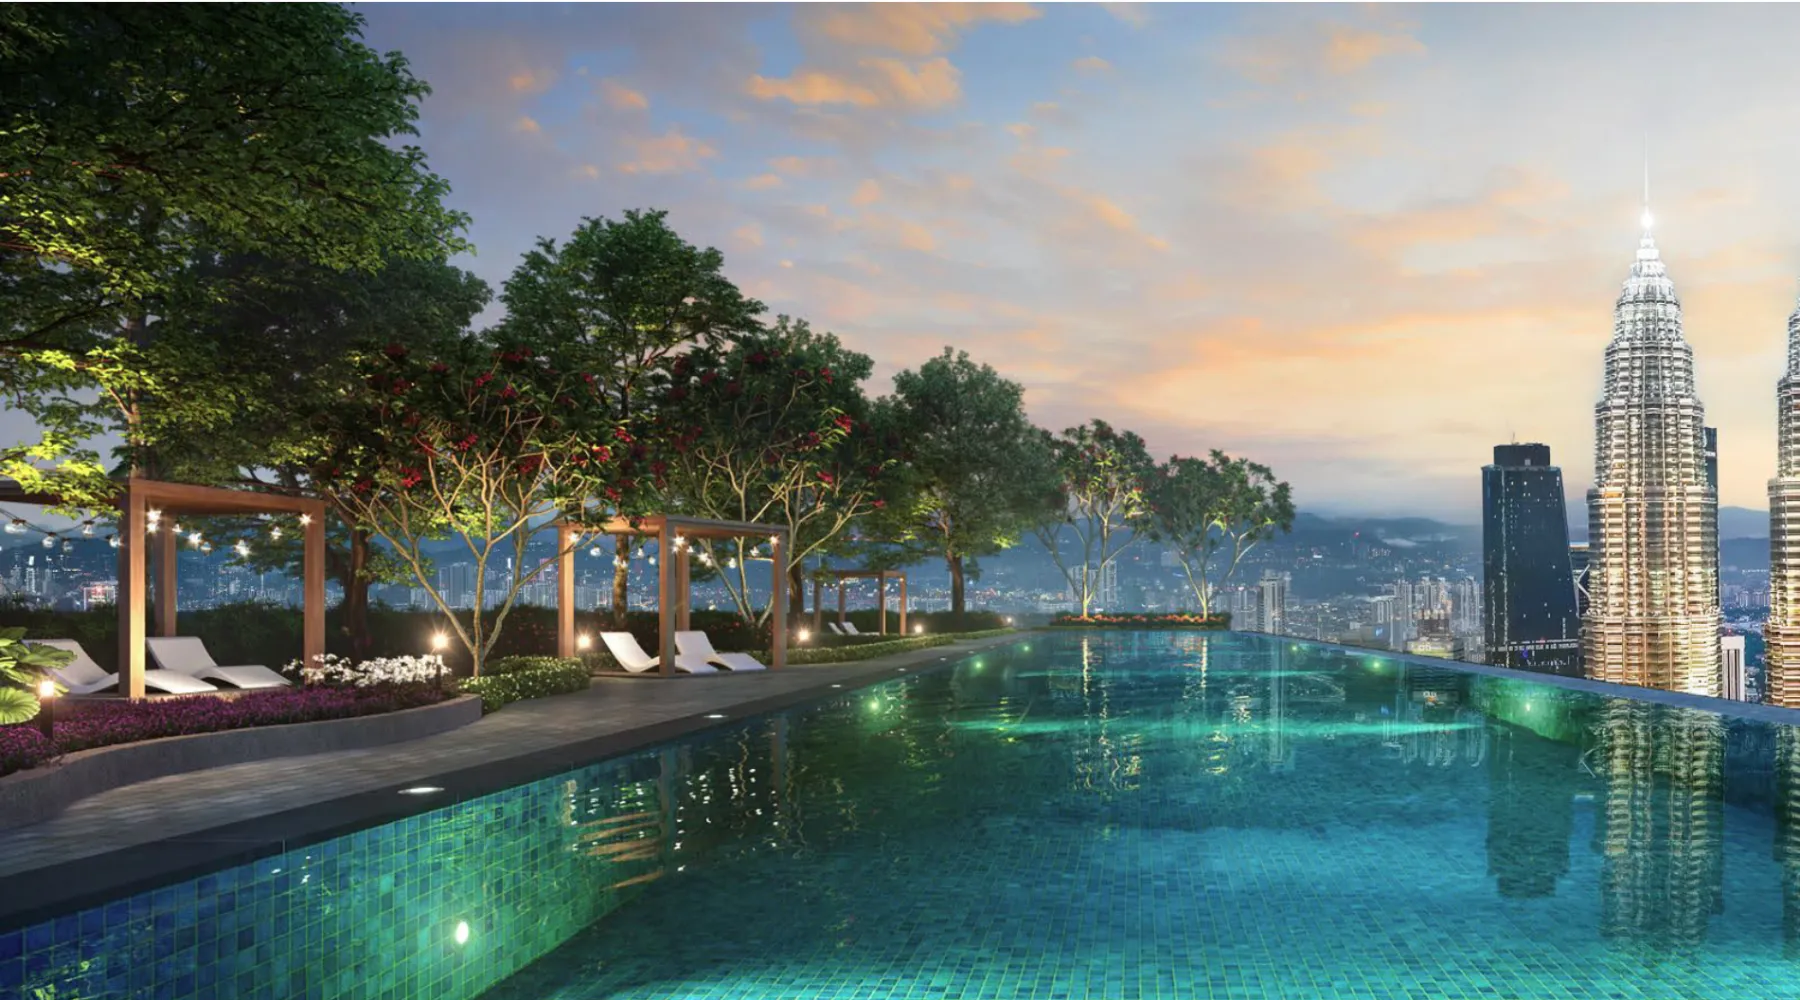
Centrix KLCC sky pool facing the Petronas Twin Towers at dusk, artist's impression
Level 45

A pool facing the Twin Towers.

The Sonata Verde sky deck has the Aqua Sonata pools, kids' pools, a sun deck, cabanas and a BBQ garden above the city centre.

Floor plans

Studios to 3 bedrooms, 571 to 1,187 sq ft.

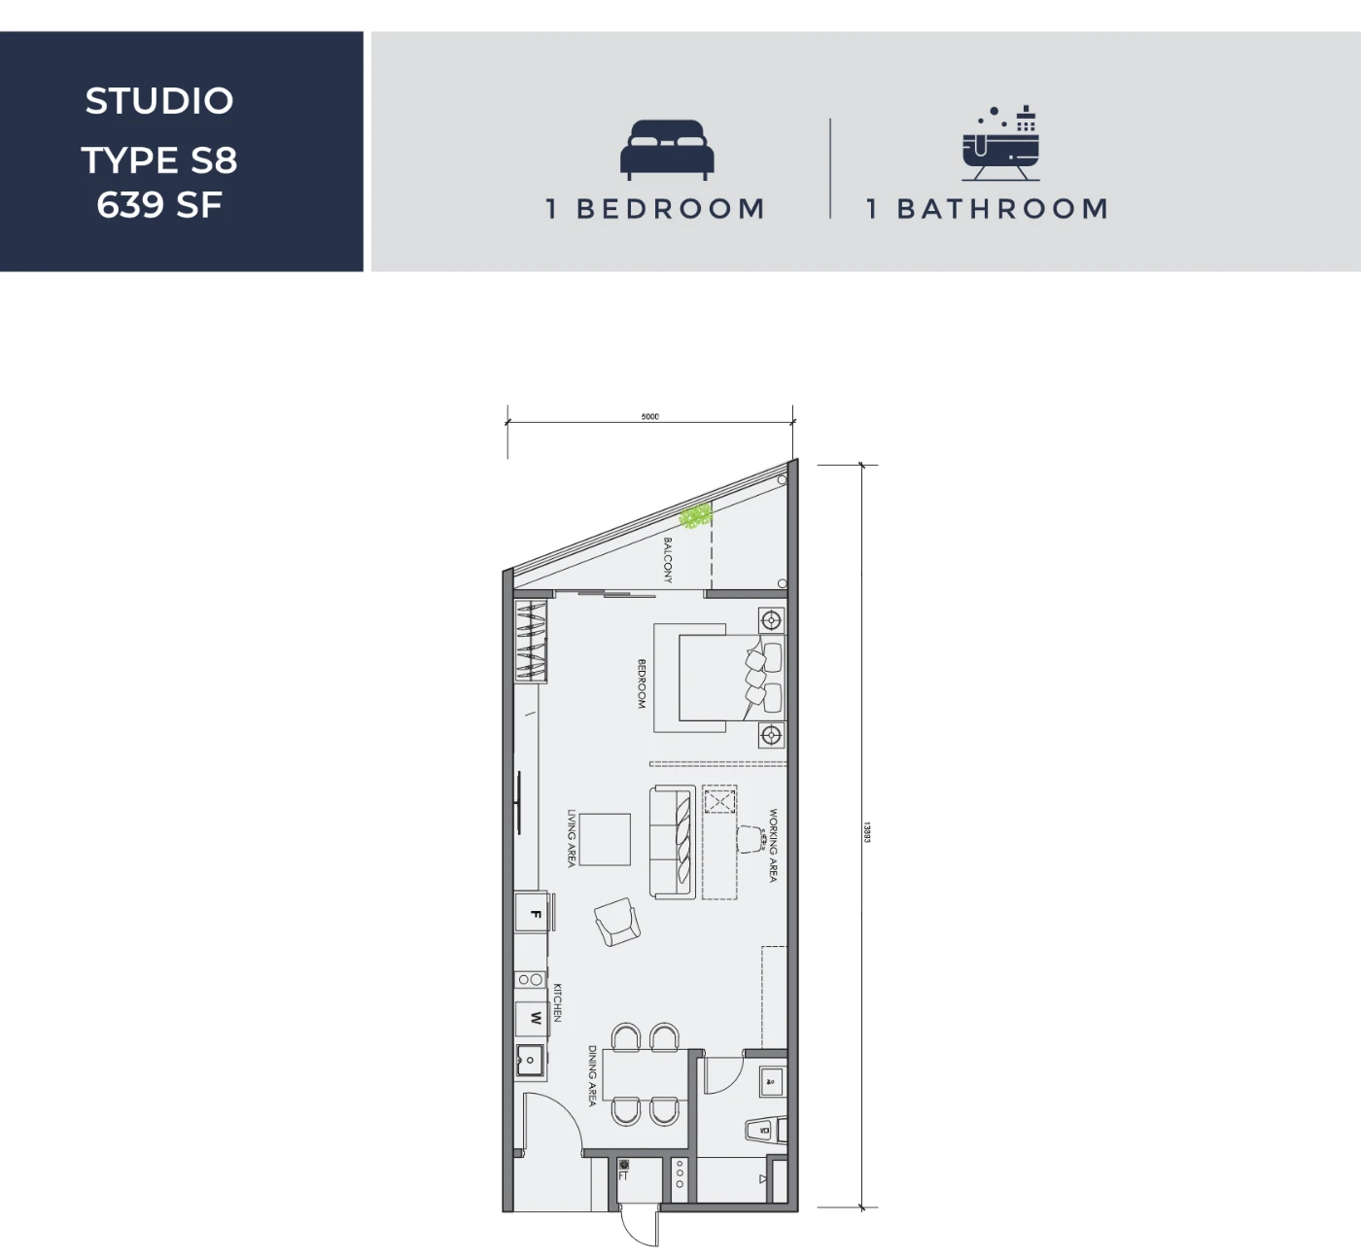
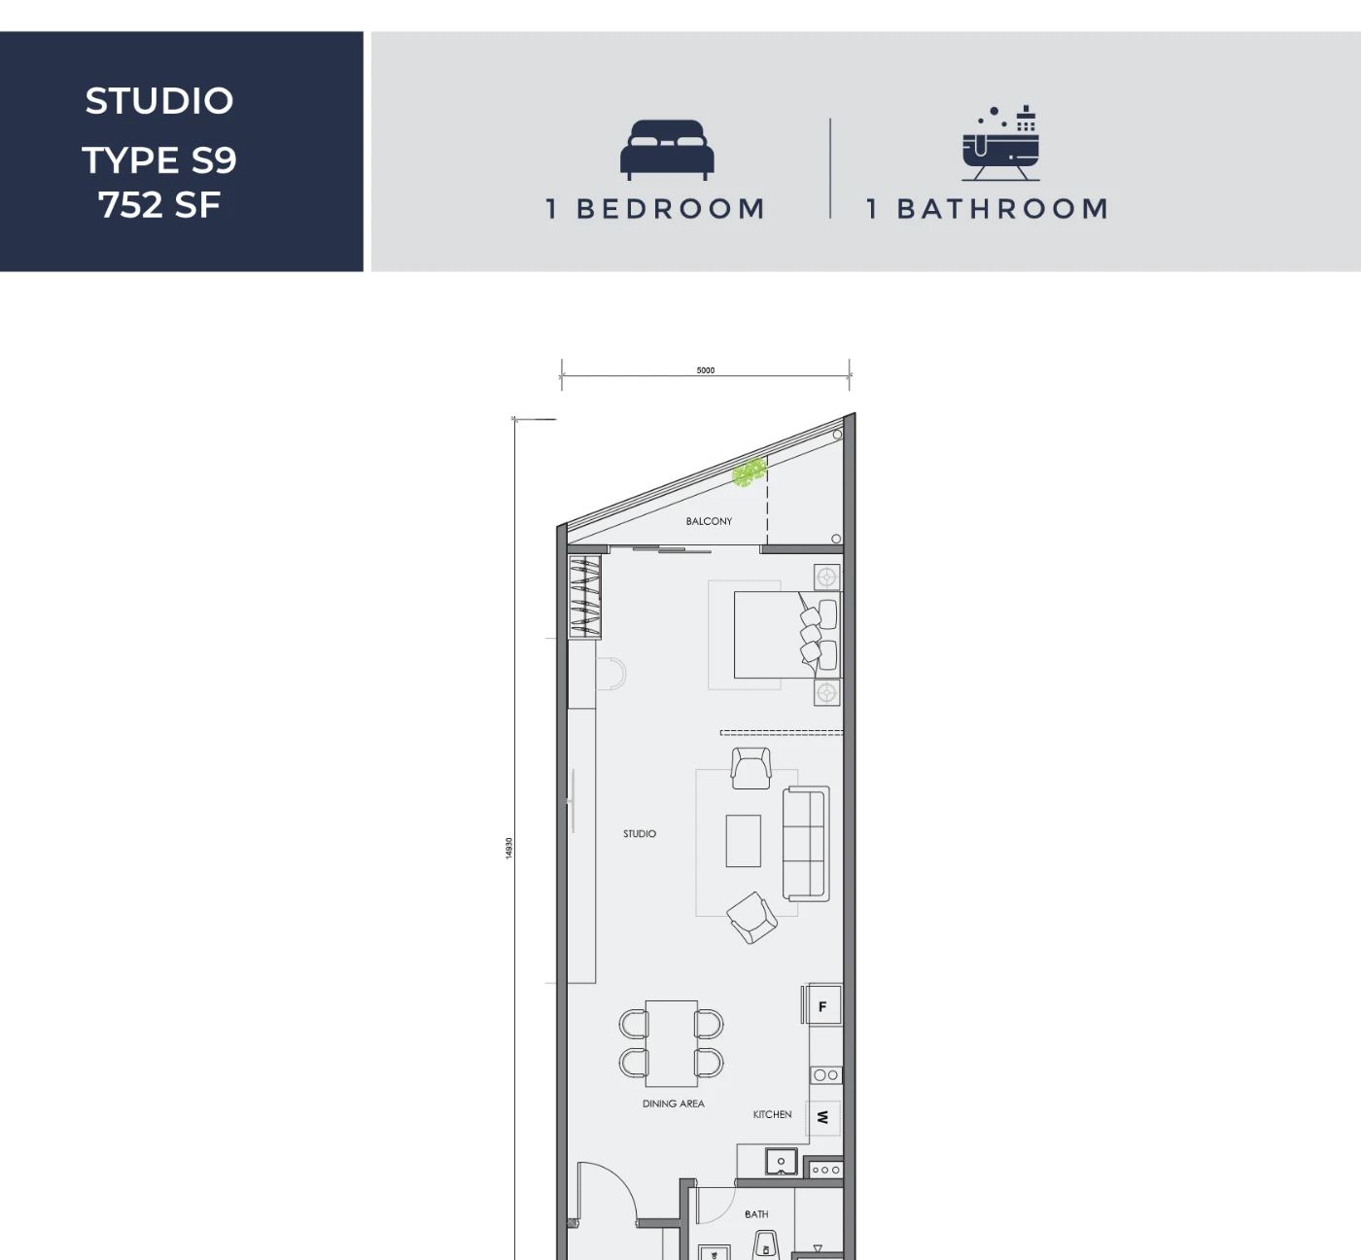
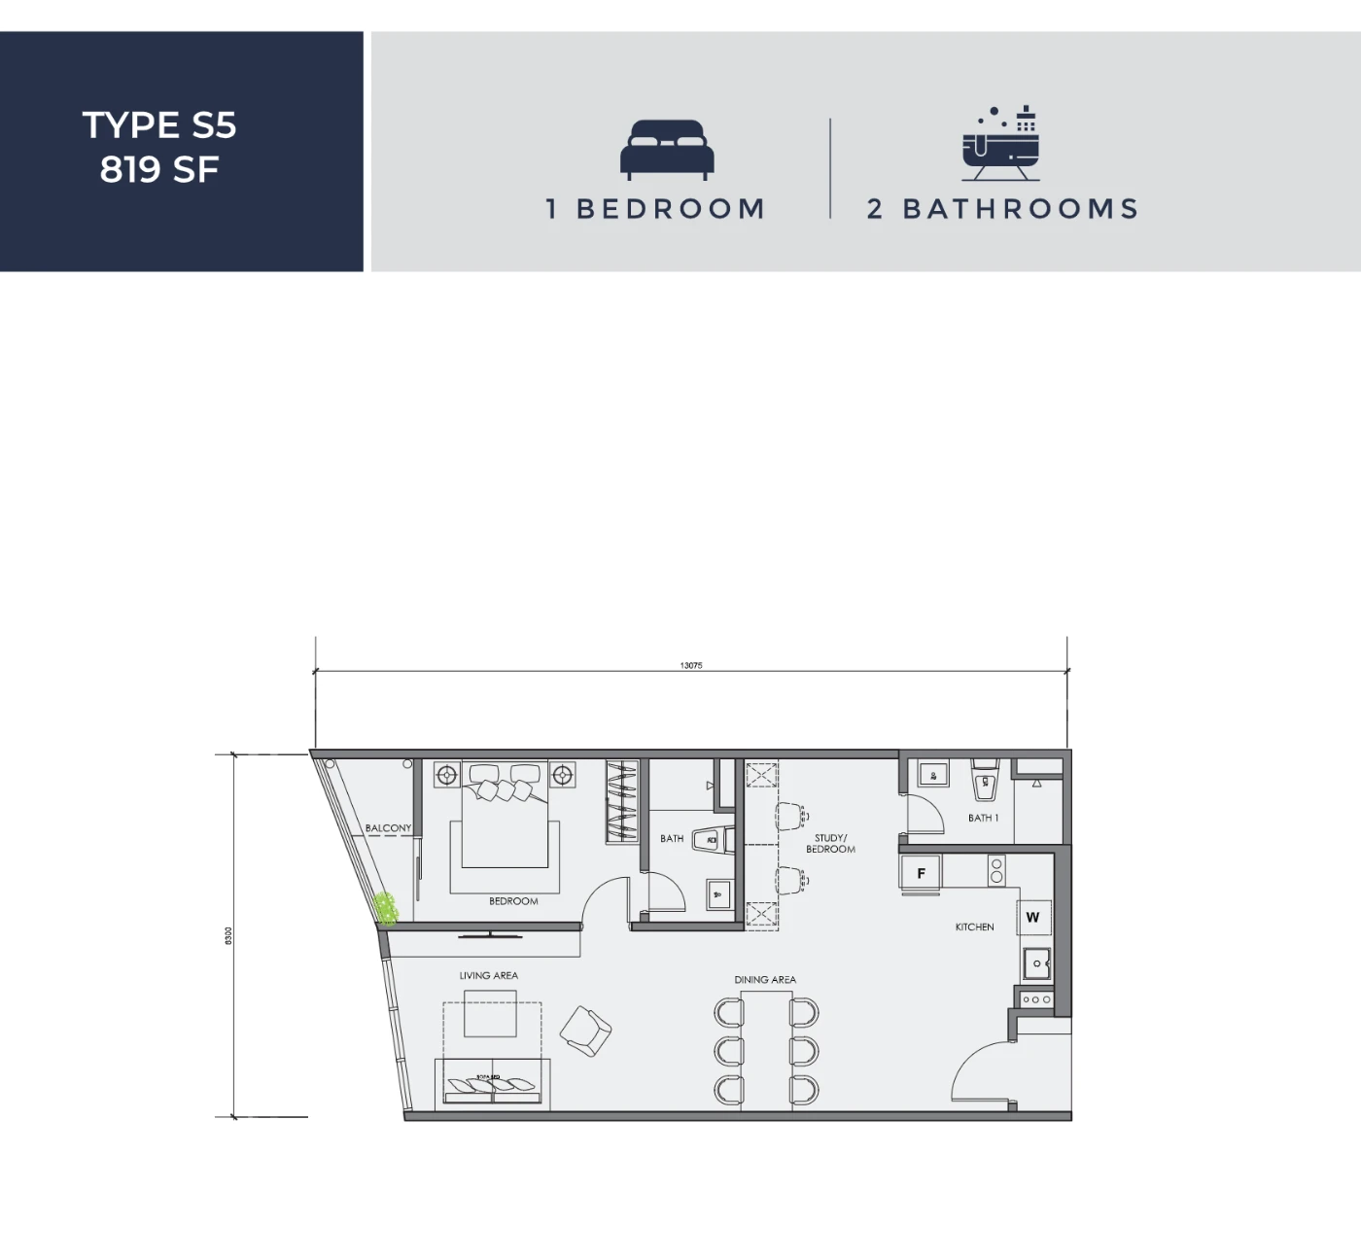
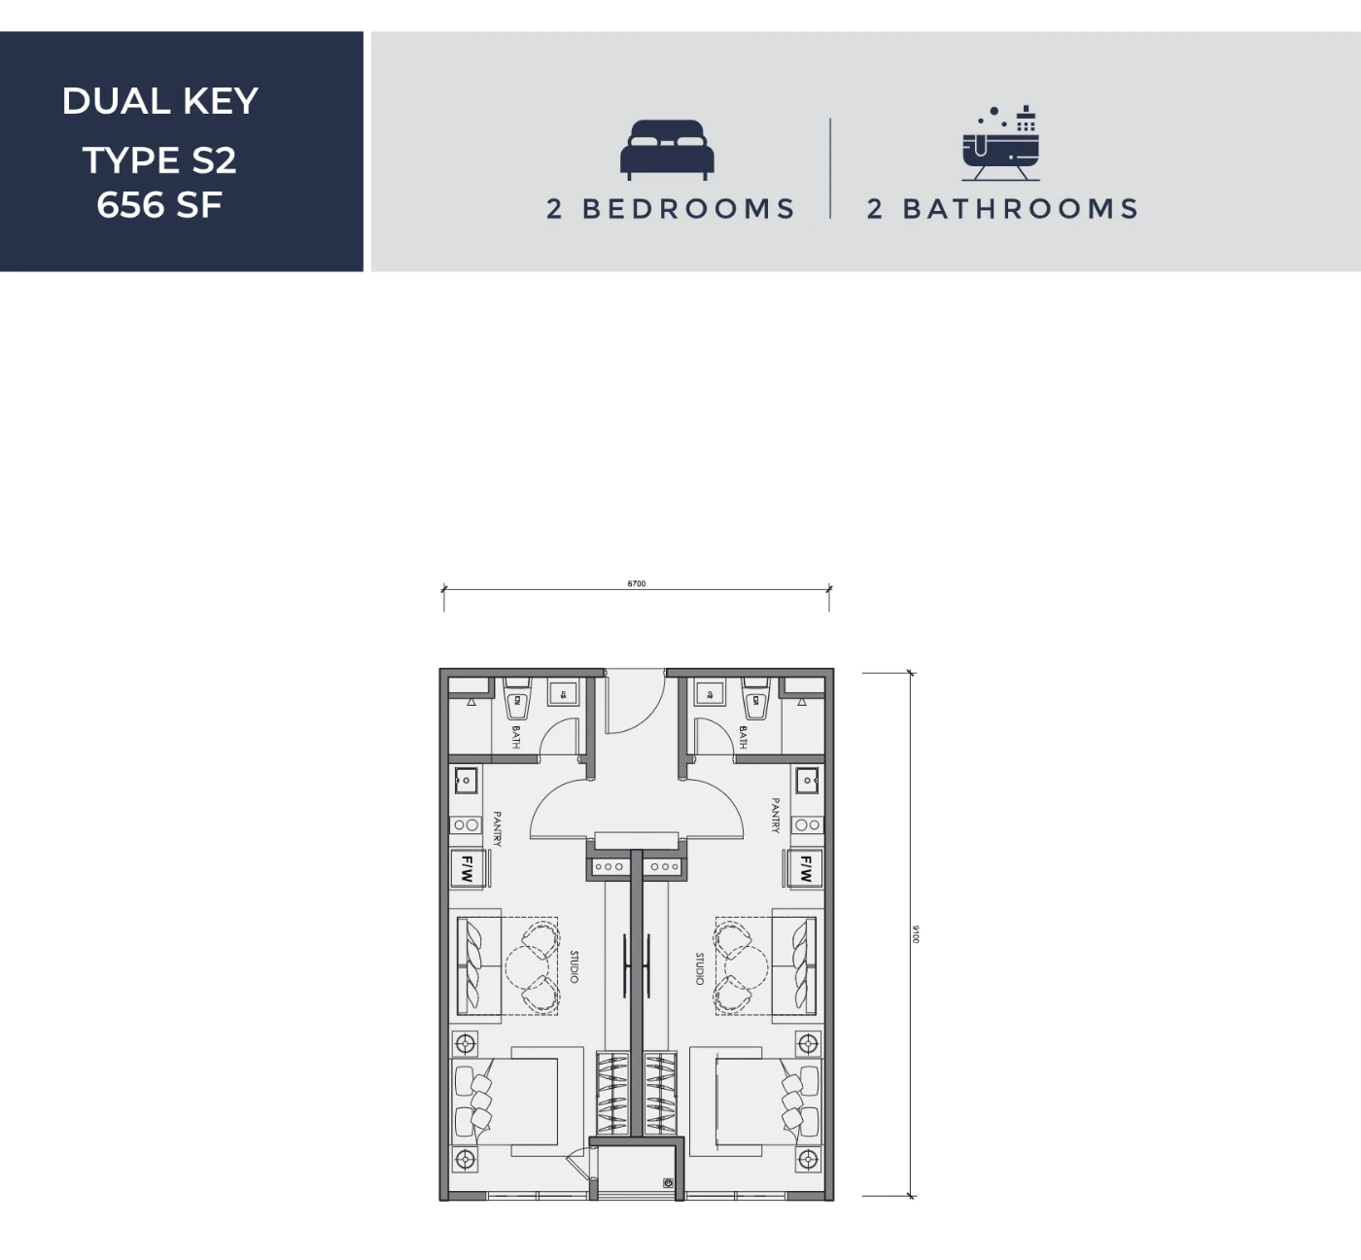
A selection of layouts. Studios run from 571 to 855 sq ft, 1-bedroom units from 578 to 871 sq ft, dual-key units from 593 to 1,039 sq ft, 2-bedroom units from 718 to 1,019 sq ft and 3-bedroom units from 1,001 to 1,187 sq ft.

Centrix KLCC floor plan Studio Type S8, 639 sq ft, 1 bed, 1 bath
Studio Type S8 · 639 sq ft · 1 bed · 1 bath
Centrix KLCC floor plan Studio Type S9, 752 sq ft, 1 bed, 1 bath
Studio Type S9 · 752 sq ft · 1 bed · 1 bath
Centrix KLCC floor plan Type S5, 819 sq ft, 1 bed, 2 bath
Type S5 · 819 sq ft · 1 bed · 2 bath
Centrix KLCC floor plan Dual key Type S2, 656 sq ft, 2 bed, 2 bath
Dual key Type S2 · 656 sq ft · 2 bed · 2 bath
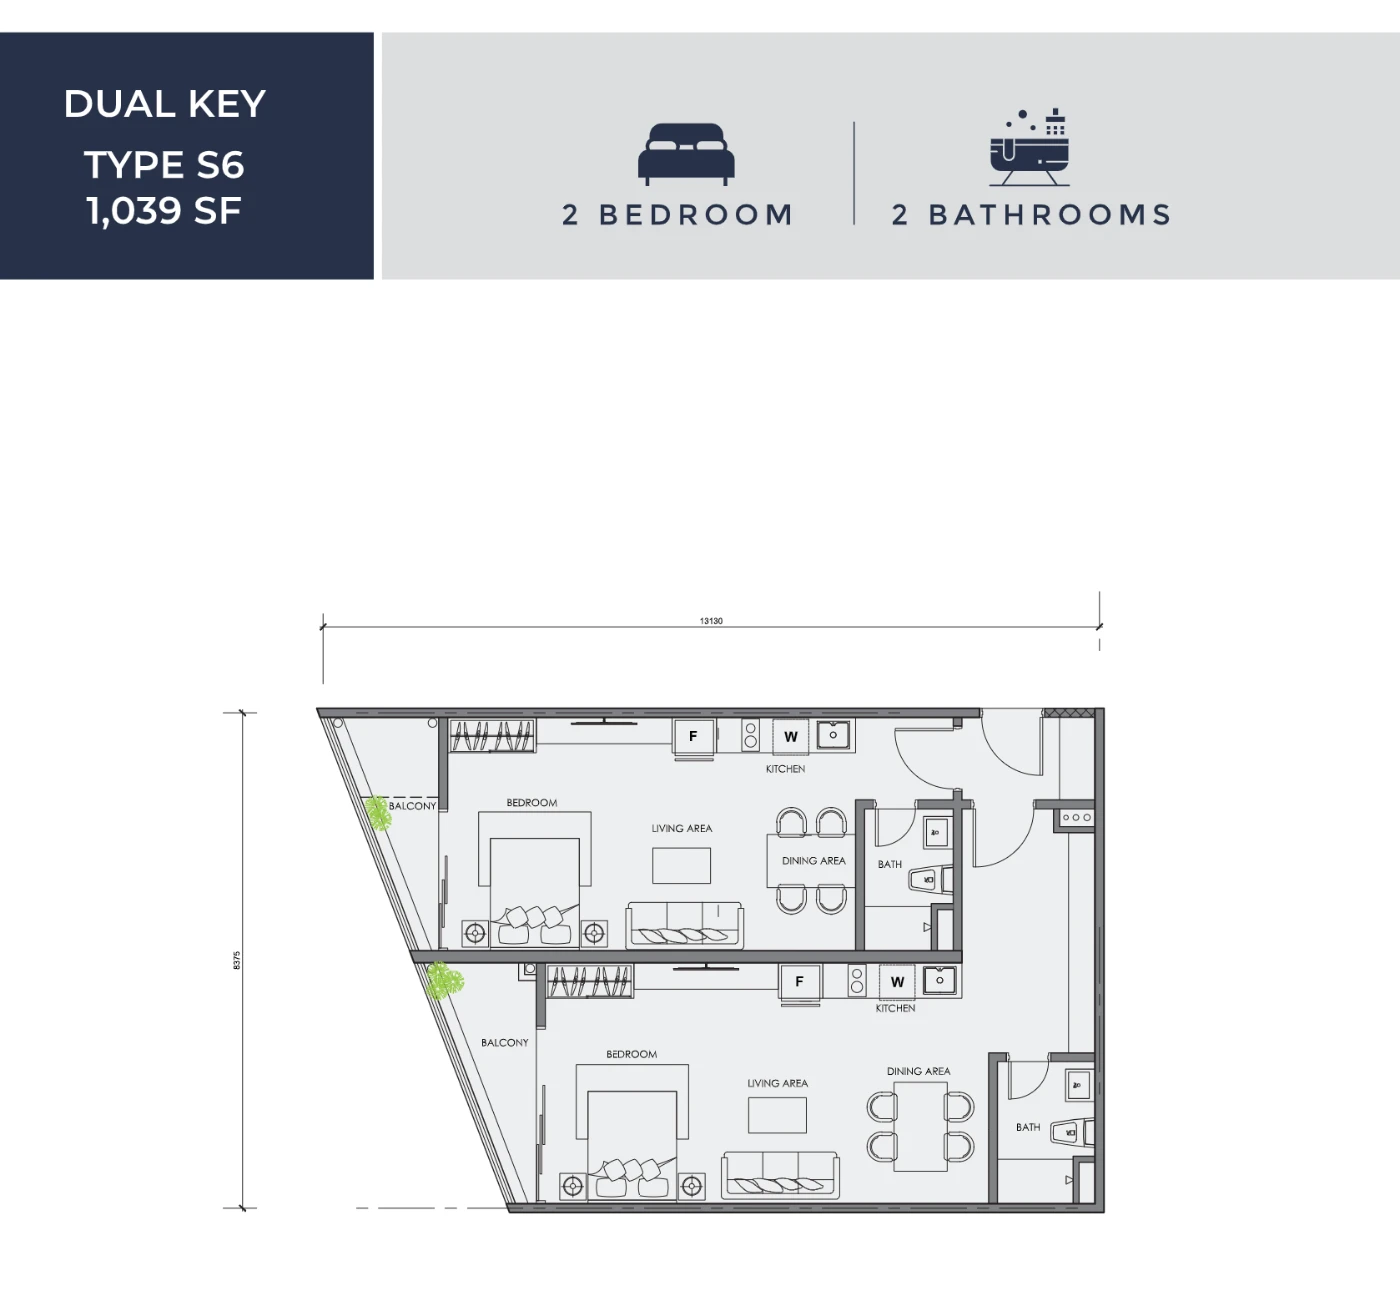
Centrix KLCC floor plan Dual key Type S6, 1,039 sq ft, 2 bed, 2 bath
Dual key Type S6 · 1,039 sq ft · 2 bed · 2 bath
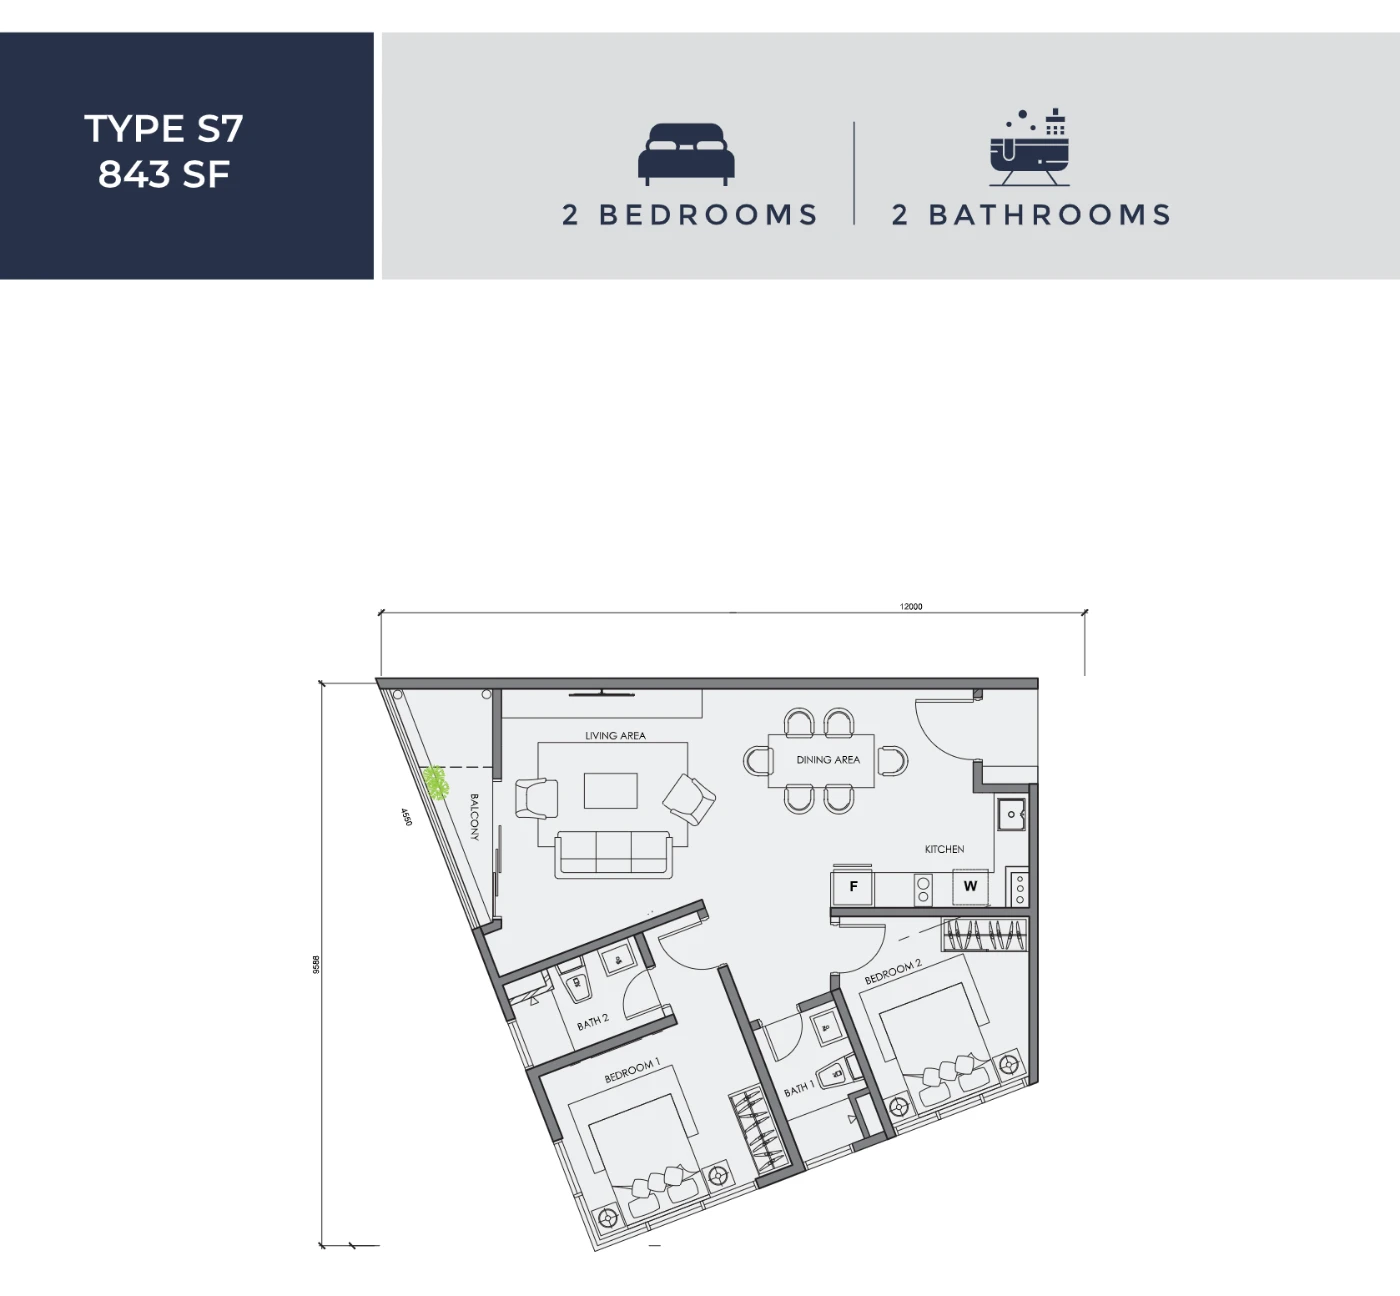
Centrix KLCC floor plan Type S7, 843 sq ft, 2 bed, 2 bath
Type S7 · 843 sq ft · 2 bed · 2 bath
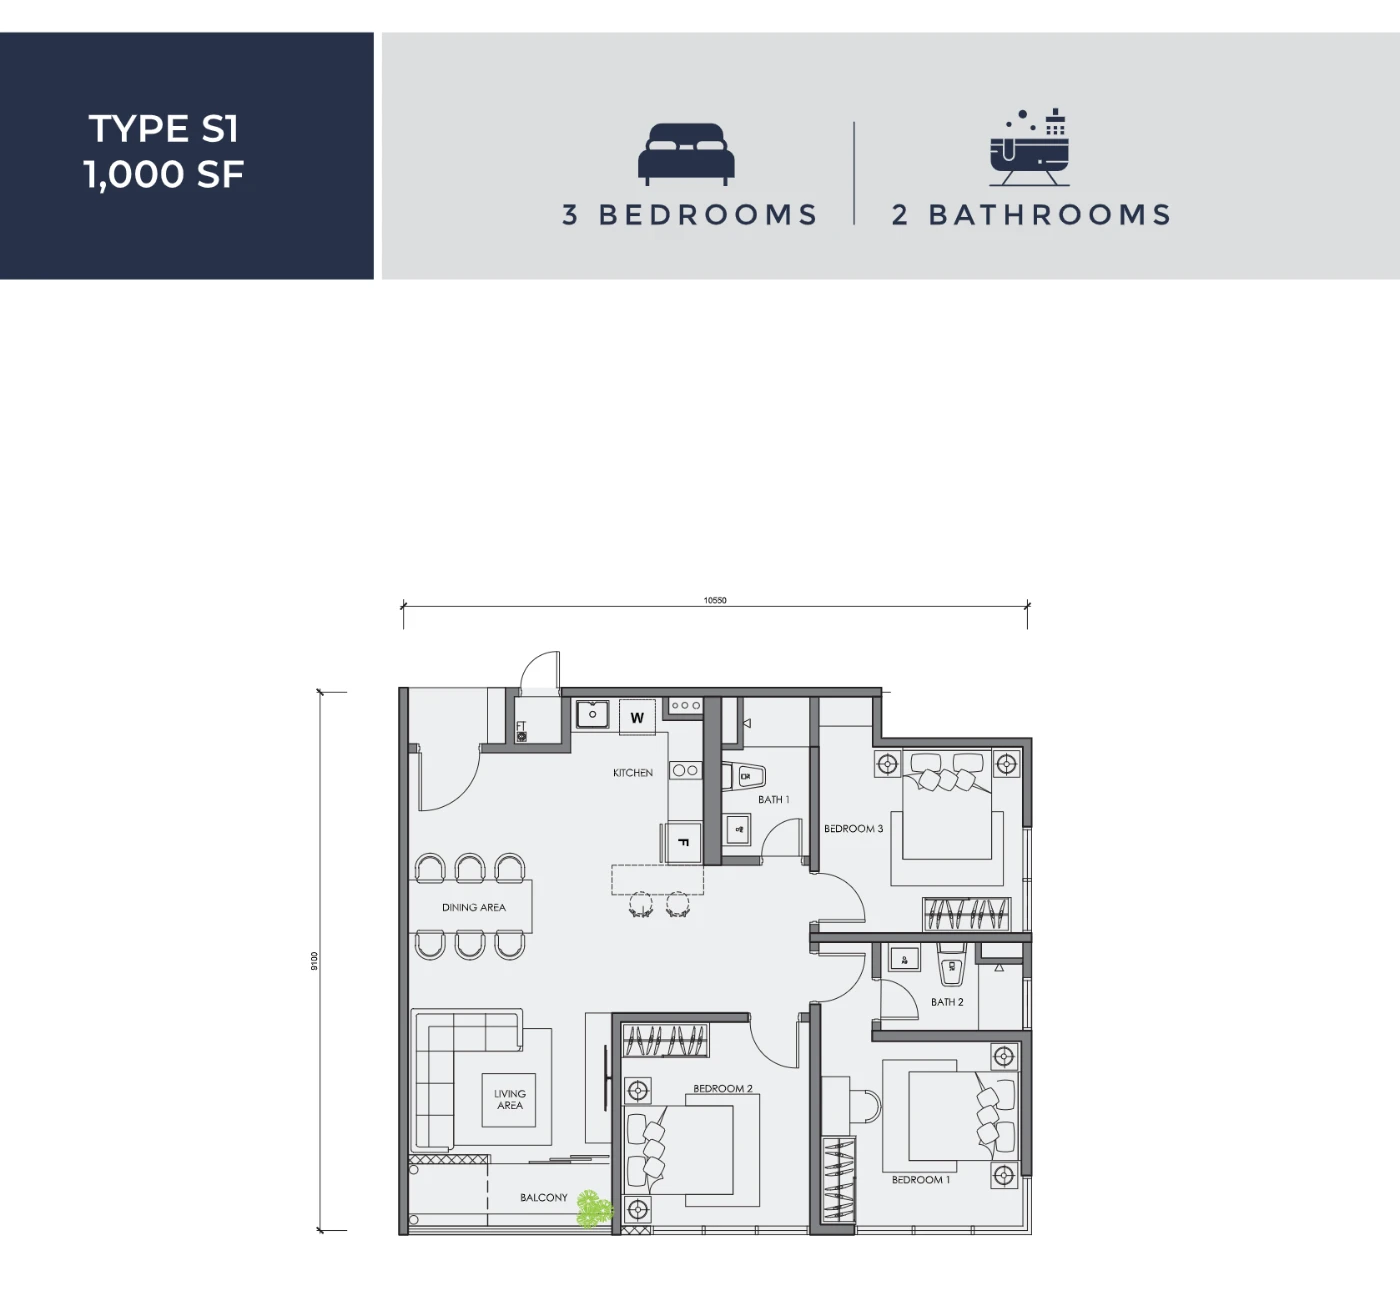
Centrix KLCC floor plan Type S1, 1,000 sq ft, 3 bed, 2 bath
Type S1 · 1,000 sq ft · 3 bed · 2 bath
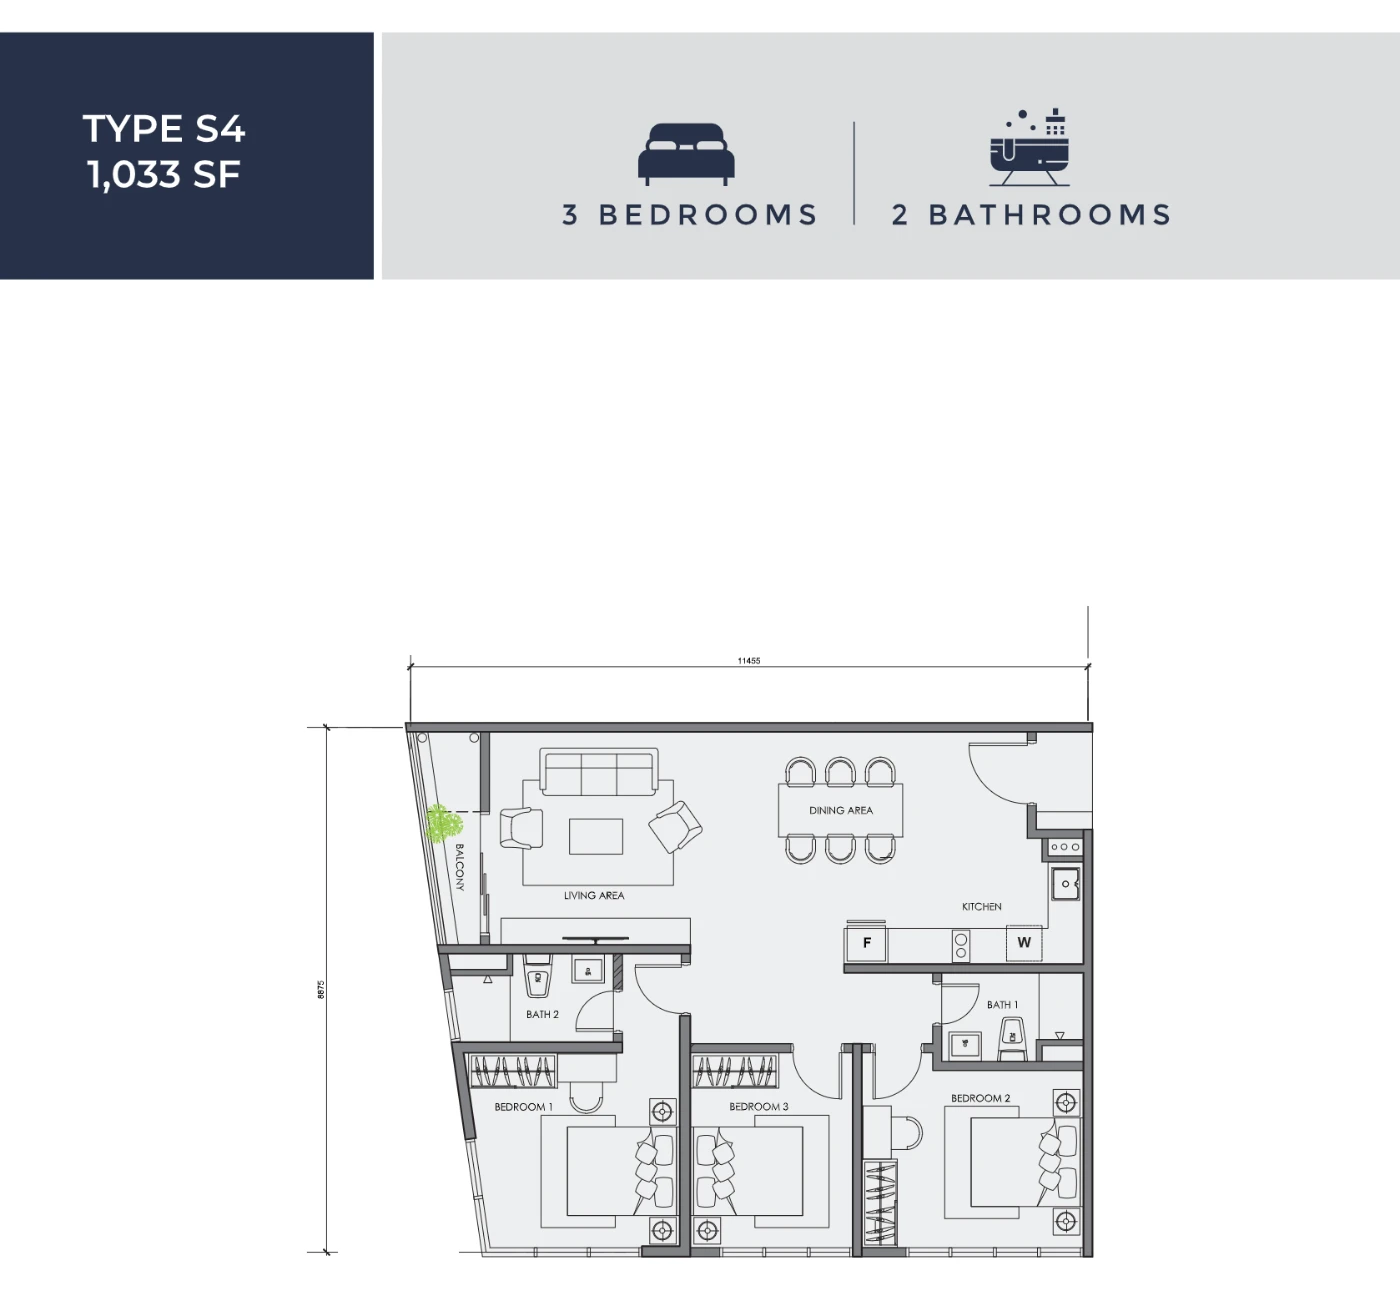
Centrix KLCC floor plan Type S4, 1,033 sq ft, 3 bed, 2 bath
Type S4 · 1,033 sq ft · 3 bed · 2 bath

Indicative floor plans · not to scale

TypeBuilt-upShare of unitsNotes
Studio571–659 and 752–855 sq ft22%
1 bedroom / 1 bedroom + study578–871 sq ft17%
Dual key593–777 and 891–1,039 sq ft42%Two keys, for living and letting
2 bedroom718–1,019 sq ft12%
3 bedroom1,001–1,187 sq ft7%

Layouts shown are a selection. Floor plans are for illustration and may be subject to change. Ask Joan which units are still available.

Location

On Jalan Ampang, above the LRT.

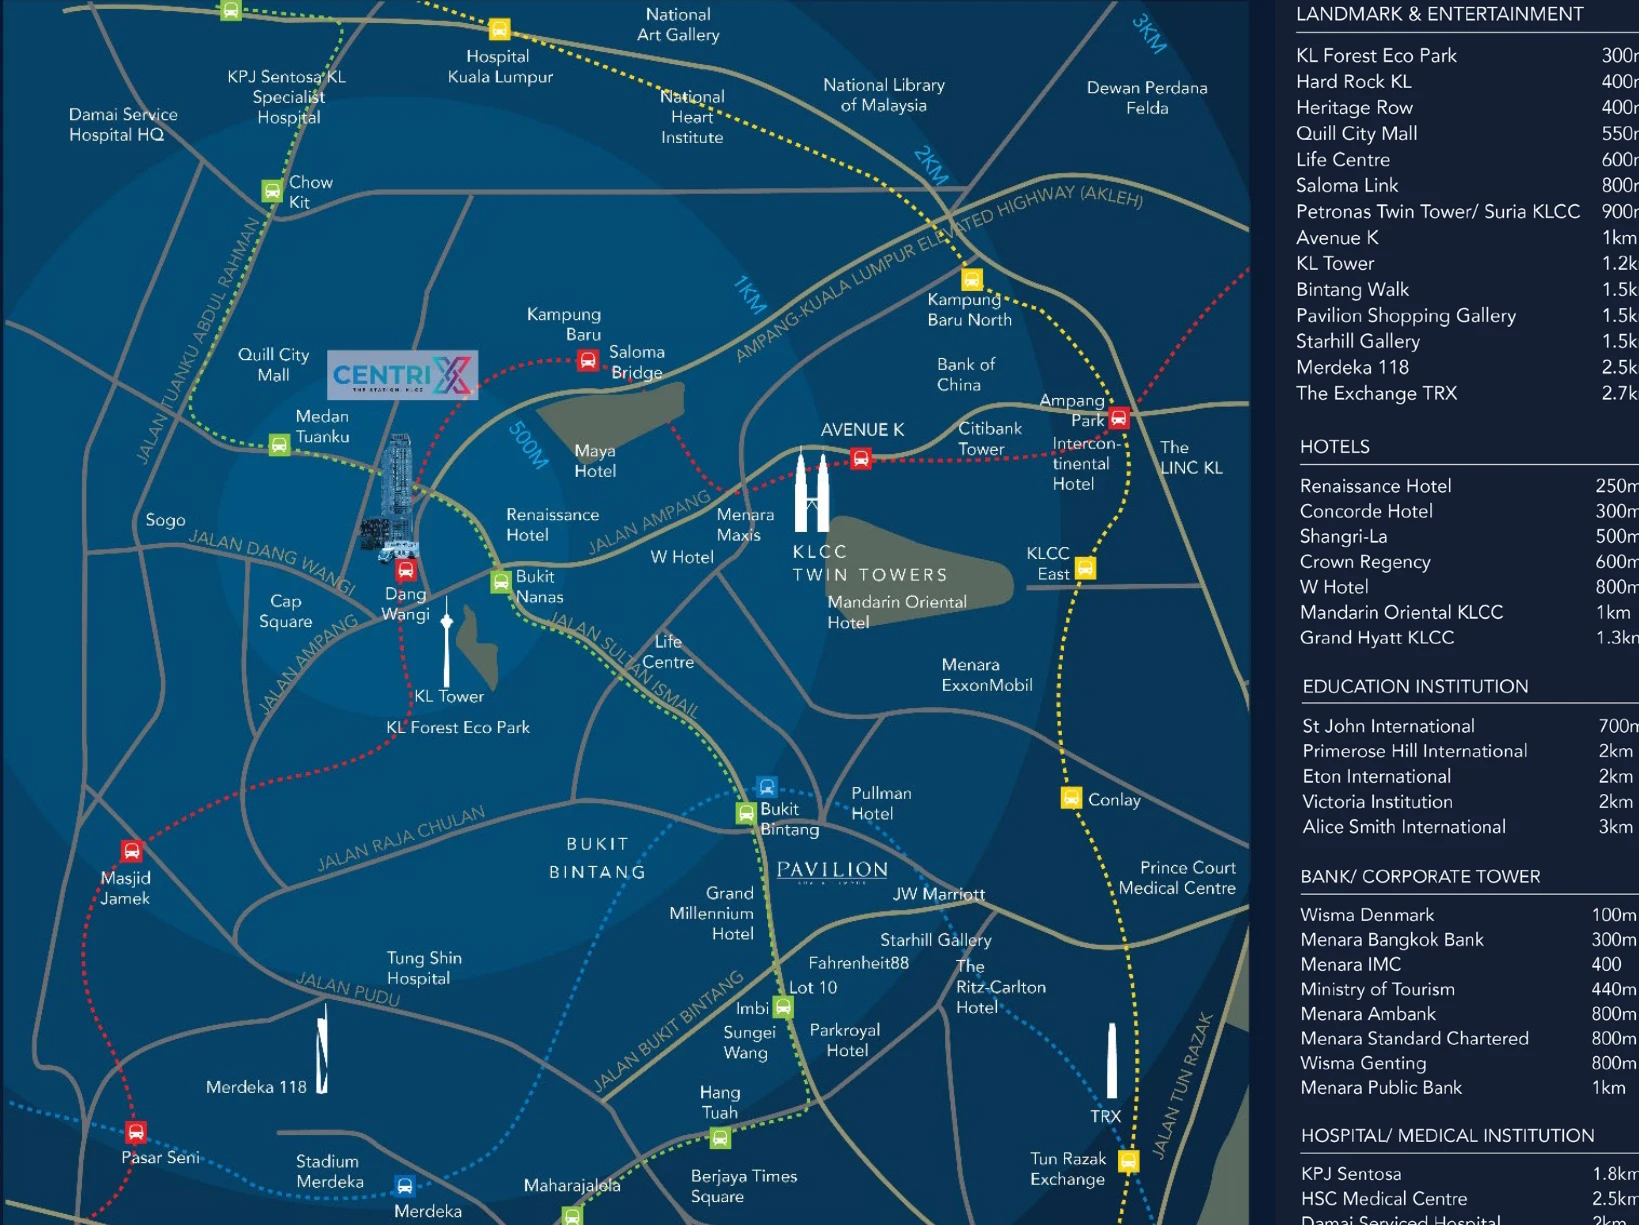
Fronting Jalan Ampang, with links via Jalan Sultan Ismail, Jalan Dang Wangi and the AKLEH to the city centre and major highways. Dang Wangi LRT is right below.

2 stopsTo KLCC on the LRT
3 stopsTo KL Sentral
4 stopsTo Pavilion KL (LRT + MRT)
5 stopsTo TRX and Mid Valley
Location map of Centrix KLCC at Dang Wangi with distances to KLCC, Bukit Bintang, hotels, schools and hospitals

Location map · not to scale

Landmarks

  • KL Forest Eco Park (300m)
  • Quill City Mall (550m)
  • Petronas Twin Towers & Suria KLCC (900m)
  • Pavilion KL & Bukit Bintang (1.5km)
  • Merdeka 118 (2.5km), TRX (2.7km)

Hotels

  • Renaissance (250m)
  • Concorde (300m)
  • Shangri-La (500m)
  • W Hotel (800m)
  • Mandarin Oriental (1km)

Schools

  • St John International (700m)
  • Victoria Institution (2km)
  • Eton International (2km)
  • Alice Smith (3km)

Hospitals

  • KPJ Sentosa (1.8km)
  • Prince Court Medical Centre (2km)
  • HSC Medical Centre (2.5km)

Places as named in the developer's materials.

FAQ

Frequently asked questions.

What is Centrix The Station KLCC?

Centrix The Station KLCC is a 47-storey SOHO tower on Jalan Ampang, Kuala Lumpur, built directly above the underground Dang Wangi LRT station. It has studios, dual-key units and 1 to 3-bedroom homes of 571 to 1,187 sq ft.

Who is the developer of Centrix KLCC?

Intan Sekitar Sdn Bhd, a subsidiary of Crest Builder Holdings Berhad, with DAC Development Holdings Sdn Bhd as joint venture partner. The land is owned by Prasarana Malaysia.

Is Centrix KLCC freehold or leasehold?

Leasehold, on commercial land approved for SOHO use, with a strata title.

Which LRT station is Centrix KLCC on?

Dang Wangi LRT station (KJ12) on the Kelana Jaya line, directly below the tower. It is 2 stops to KLCC, 3 to KL Sentral, 4 to Pavilion KL and 5 to TRX and Mid Valley.

What unit types are available?

Studios of 571 to 855 sq ft, 1-bedroom units of 578 to 871 sq ft, dual-key units of 593 to 1,039 sq ft, 2-bedroom units of 718 to 1,019 sq ft and 3-bedroom units of 1,001 to 1,187 sq ft. Each unit has the use of 1 car park.

What facilities does Centrix KLCC have?

The Orchestra Garden on Level 10 has gardens, water cascades, a bar and a playground, and Sonata Verde on Level 45 has the Aqua Sonata pools, kids' pools, cabanas, a sun deck and a BBQ garden. There is also a sky gymnasium, co-working lounge, games station and kids' rooms.

Are the units furnished?

Units come semi-furnished, with a kitchen cabinet with hob and hood, a wardrobe and air-conditioning in the living room and bedrooms.

How far is Centrix from KLCC?

About 900m from the Petronas Twin Towers and Suria KLCC, around a 7-minute drive, or 2 LRT stops.

When will Centrix KLCC be completed?

Completion is expected around 2028 to 2029, 36 to 42 months from the SPA date.

How much is Centrix KLCC?

Prices depend on the unit type and floor. Ask Joan for the latest price list.

Can I schedule a viewing appointment?

Yes. Viewings are by appointment. WhatsApp Joan at +60 11-6267 8266 to schedule a private viewing at a time that suits you.

Private viewing

See Centrix KLCC in person.

Leave your details for the latest price list, available units and a viewing appointment. Joan will reply on WhatsApp.

WhatsApp Joan now